
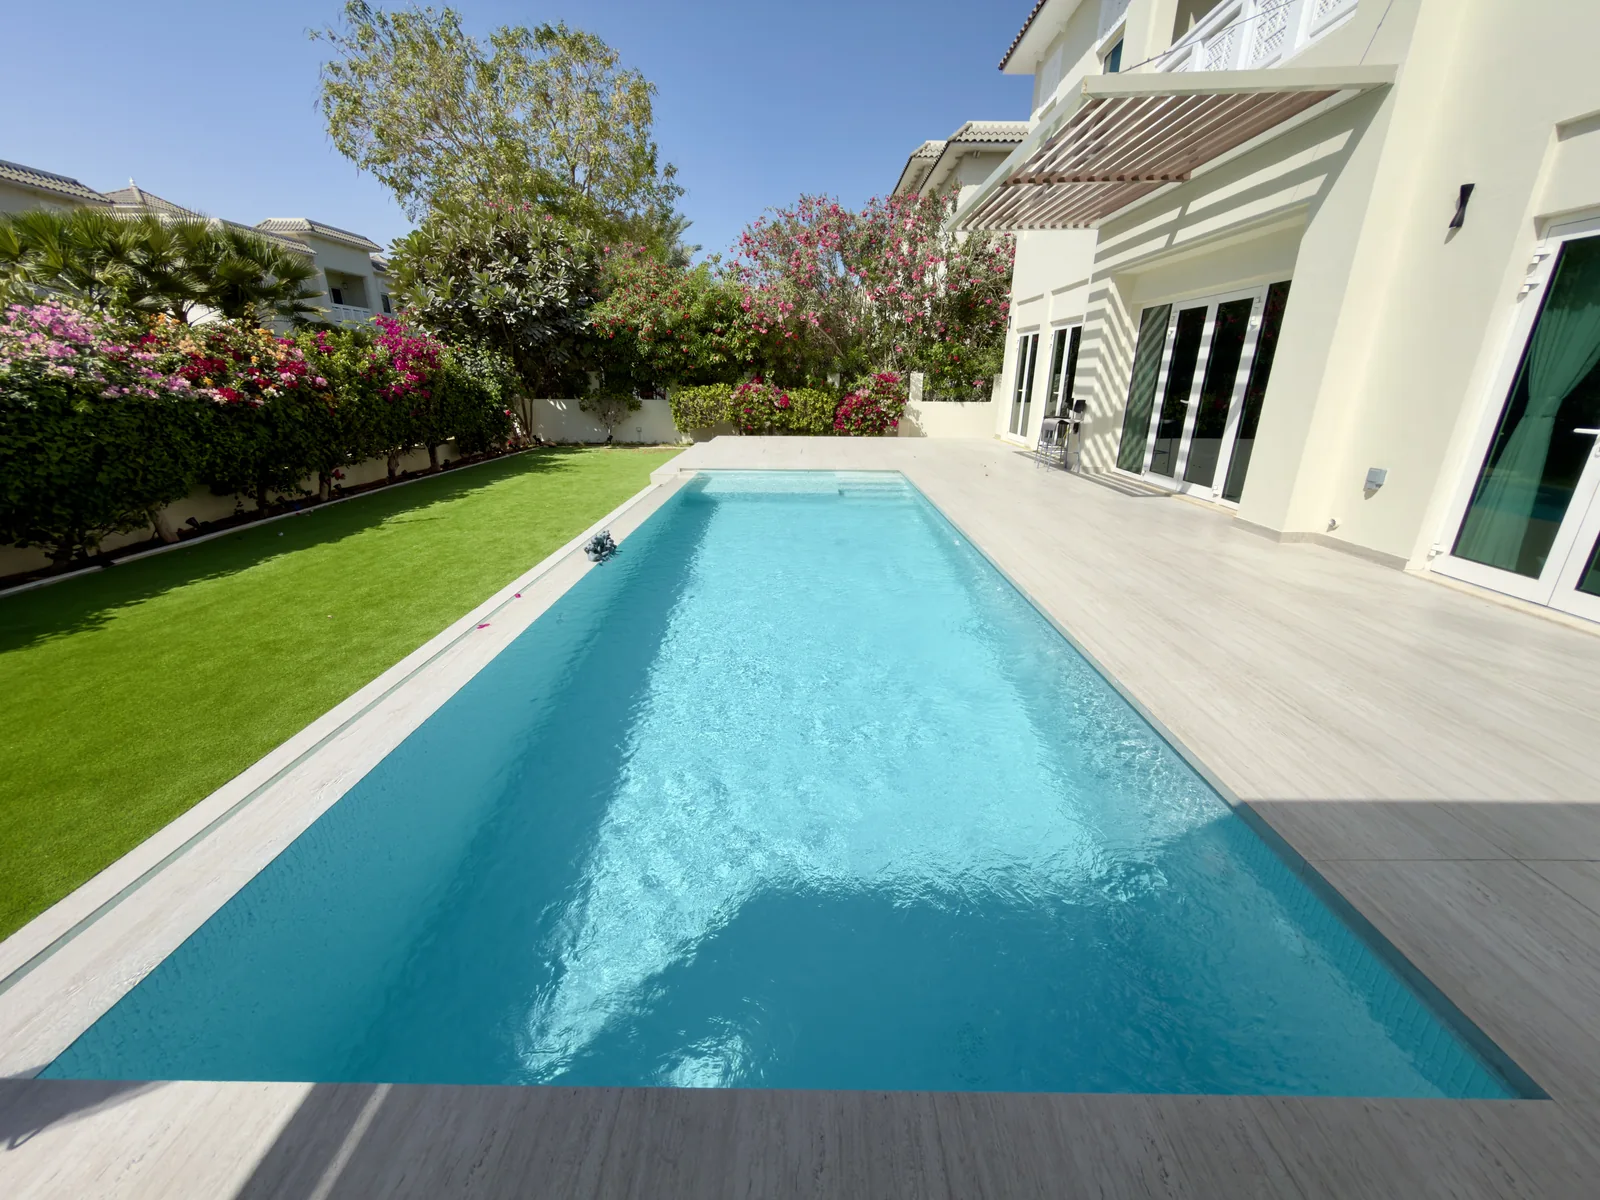
When the pool and landscape are planned together, decisions about levels, routes, planting and equipment can be made before the work reaches site.
Create one picture of the finished space
Start with a layout that includes the pool, terrace, shade, planting and access. Look at the views from the house and the routes between the areas. This is the stage to discuss what feels too large, too close or missing from the plan.
Coordinate the work beneath the surfaces
Pool equipment, irrigation and outdoor lighting all need routes and service access. Discuss them before installing permanent finishes. The build sequence should reflect those connections, so later work is considered from the beginning.
Separate the scope into clear parts
A combined project still needs an understandable estimate. Review the pool work, landscape work and any additions such as a pergola or BBQ counter. Identify selected materials and any items that remain to be decided.
Agree how decisions will be handled
Choose a point of contact and discuss how changes will be reviewed. If you want to add or alter something during construction, ask about its effect on the scope and timing before work goes ahead.
Walk through the finished space
At handover, review the agreed work and the operation of relevant equipment. Ask about pool and garden care, access to service points and any project-specific coverage. Our process begins with your enquiry, followed by a conversation, site visit and an estimate for the agreed requirements.
Put your ideas into a plan
Villa landscaping
Villa landscaping in Dubai, bringing pools, terraces, planting and outdoor living into one considered plan.
Explore the service